1235 Aquia Dr, Stafford, VA 22554
- $499,900
- 3
- BD
- 2
- BA
- 1,849
- SqFt




- List Price
- $499,900
- Days on Market
- 13
- Status
- ACTIVE
- MLS#
- VAST2053302
- Bedrooms
- 3
- Bathrooms
- 2
- Full Baths
- 2
- Living Area
- 1,849
- Lot Size (Acres)
- 0.47000000000000003
- Style
- Split Level
- Year Built
- 1992
- County
- Stafford
- School District
- Stafford County Public Schools
Property Description
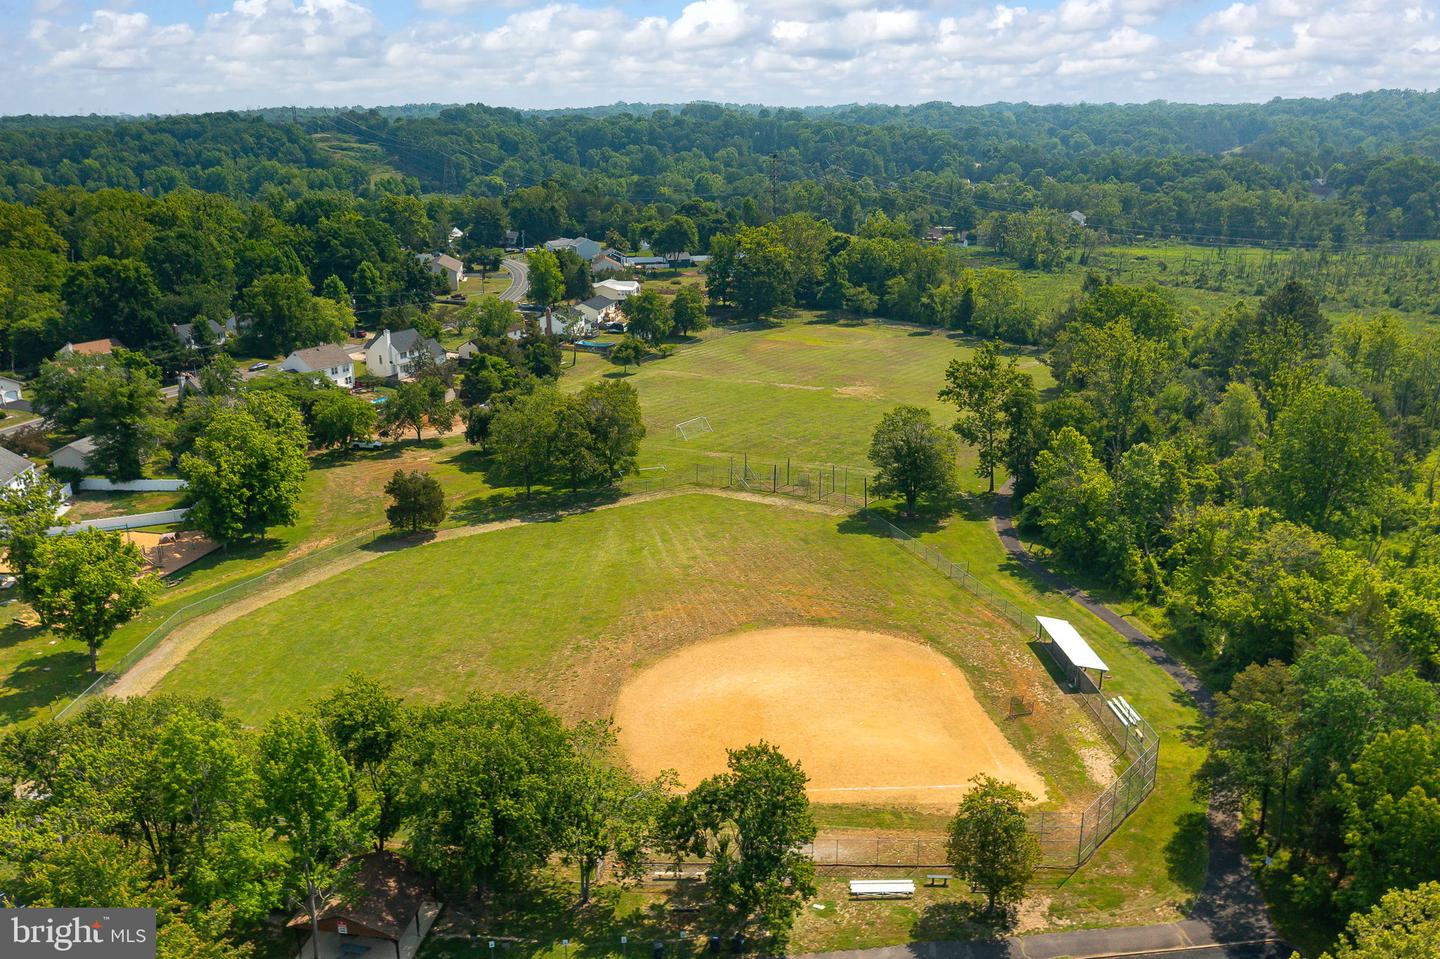
Welcome to 1235 Aquia Drive, a beautifully updated home tucked inside the highly sought-after Aquia Harbour community in Stafford, Virginia. Located in the first section, this home puts you right where you want to be... close to the community amenities, surrounded by the lifestyle that makes Aquia Harbour so much more than just a neighborhood! Step inside + you’ll immediately notice the thoughtful updates that make this home feel fresh, comfortable + move-in ready. New carpet adds a clean, welcoming feel, while tasteful updates throughout give the home a modern feel without sacrificing the warmth that makes it feel like home.. Aquia Harbour offers a lifestyle that is hard to replicate.. Enjoy time on the water from the marina, play a round of golf in the beautiful fall weather, meet friends for tennis or pickleball, take the kids to the playground, explore the walking trails or enjoy the community’s beaches + gear up for summer afternoons at the pool next season! There is always something to do + you don’t have to get in the car to find it! The first section location makes enjoying those amenities even easier, giving you the convenience of being close to so much of what makes this community special. When it’s time to leave the neighborhood, you’ll appreciate the convenient Stafford location with easy access to I-95, Quantico + Northern Virginia, giving you the lifestyle you want without giving up the commute you need! Come see the updates + experience the community.. You may just find the home you’ve been waiting for!
/u.realgeeks.media/soldbyslaterealty/logo_flat.jpg)
Additional Information
- Subdivision
- Aquia Harbour
- Taxes
- $4524
- HOA Fee
- $175
- HOA Frequency
- Monthly
- Interior Features
- Ceiling Fan(s), Bathroom - Soaking Tub, Bathroom - Stall Shower, Bathroom - Tub Shower, Bathroom - Walk-In Shower, Breakfast Area, Combination Dining/Living, Combination Kitchen/Dining, Combination Kitchen/Living, Dining Area, Family Room Off Kitchen, Floor Plan - Open, Pantry, Primary Bath(s), Skylight(s), Upgraded Countertops
- Amenities
- Bar/Lounge, Baseball Field, Basketball Courts, Bike Trail, Boat Ramp, Boat Dock/Slip, Club House, Common Grounds, Day Care, Dining Rooms, Dog Park, Extra Storage, Gated Community, Golf Club, Golf Course, Golf Course Membership Available, Jog/Walk Path, Horse Trails, Marina/Marina Club, Mooring Area, Non-Lake Recreational Area, Party Room, Pickleball Courts, Picnic Area, Pool - Outdoor, Pool Mem Avail, Putting Green, Riding/Stables, Soccer Field, Swimming Pool, Tennis Courts, Tot Lots/Playground, Volleyball Courts, Water/Lake Privileges
- School District
- Stafford County Public Schools
- Fireplaces
- 2
- Garage
- Yes
- Garage Spaces
- 2
- Community Amenities
- Bar/Lounge, Baseball Field, Basketball Courts, Bike Trail, Boat Ramp, Boat Dock/Slip, Club House, Common Grounds, Day Care, Dining Rooms, Dog Park, Extra Storage, Gated Community, Golf Club, Golf Course, Golf Course Membership Available, Jog/Walk Path, Horse Trails, Marina/Marina Club, Mooring Area, Non-Lake Recreational Area, Party Room, Pickleball Courts, Picnic Area, Pool - Outdoor, Pool Mem Avail, Putting Green, Riding/Stables, Soccer Field, Swimming Pool, Tennis Courts, Tot Lots/Playground, Volleyball Courts, Water/Lake Privileges
- Heating
- Heat Pump(s)
- Heating Fuel
- Electric
- Cooling
- Heat Pump(s)
- Water
- Public
- Sewer
- Public Sewer
- Room Level
- Living Room: Main, Kitchen: Main, Dining Room: Main, Primary Bedroom: Main, Primary Bathroom: Main, Bedroom 2: Main, Bedroom 3: Main, Bathroom 2: Main, Family Room: Lower 1, Laundry: Lower 1
- Basement
- Yes
Mortgage Calculator
Listing courtesy of Virginia Real Estate. Contact: 5406452999