37 Serene Hills Dr, Fredericksburg, VA 22406
- $875,000
- 5
- BD
- 5
- BA
- 4,154
- SqFt




- List Price
- $875,000
- Days on Market
- 39
- Status
- ACTIVE
- MLS#
- VAST2052314
- Bedrooms
- 5
- Bathrooms
- 5
- Full Baths
- 4
- Half Baths
- 1
- Living Area
- 4,154
- Lot Size (Acres)
- 3.29
- Style
- Traditional
- Year Built
- 2009
- County
- Stafford
- School District
- Stafford County Public Schools
Property Description
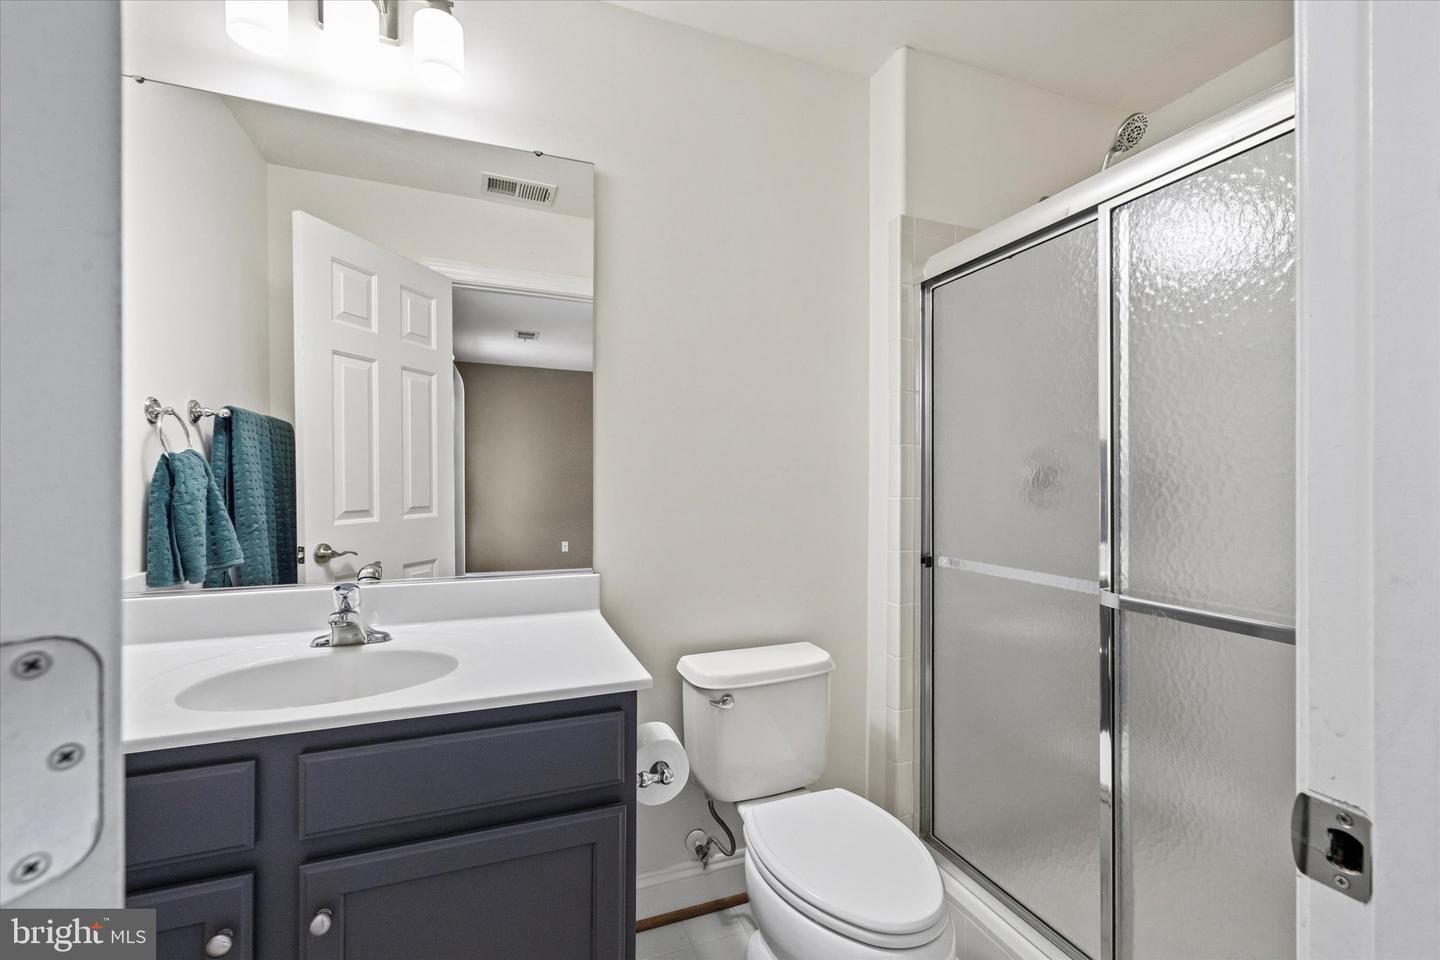
Welcome Home to 37 Serene Hills — Luxury Living in Tavern Gate 6,000+ Sq Ft Estate Home | 5 Bedrooms | Walkout Lower Level | 3-Car Garage | 🔑 Assumable Loan at 2.75% Tucked into the sought-after Tavern Gate community — a peaceful dual cul-de-sac neighborhood where you'll know your neighbors and still have room to run — this gracious traditional estate delivers over 6,000 square feet of thoughtfully designed living space, private forest and trail views, and room to grow for years to come. And with a rare assumable VA loan at 2.75%, this home offers something today's market almost never does: a real path to an affordable monthly payment. In a market where rates have reshaped what buyers can afford, 37 Serene Hills offers a genuine edge: a qualified buyer can assume the current VA loan, with a balance of approximately $387,000 at 2.75% interest — open to any qualified buyer, not just veterans. The gap between the loan balance and the sales price can be covered with cash or financed through a second mortgage available via a credit union or portfolio lender. For a qualified buyer, this could mean tens of thousands of dollars in savings over the life of the loan compared to today's rates. Buyers should consult a lender to confirm eligibility and current terms. A classic Southern-style front porch welcomes you home, perfect for morning coffee or greeting guests. Step inside to a two-story foyer crowned by a stunning curved staircase — an immediate showstopper. A formal dining room connects to the kitchen via a butler's pantry, while a formal living room flows into a bright sunroom with its own private balcony. A powder room and private home office complete the main hall, ideal for today's work-from-home lifestyle. The two-story family room centers around a gas fireplace with calming, private forest views as its backdrop. The gourmet kitchen is a true chef's dream: dual ovens, a spacious island built for entertaining, a sunny breakfast area opening to the back deck, a walk-in pantry, sweeping wooded views, and a convenient back staircase. An oversized laundry/mudroom combo offers easy access to the attached 3-car garage. Upstairs, the primary suite impresses with a soaring cathedral ceiling, a private sitting area, dual walk-in closets, and a spa-inspired ensuite featuring dual vanities, an oversized walk-in shower, a private water closet, and a soaking tub. Bedroom two enjoys its own private ensuite bath, while bedrooms three and four share a well-appointed hall bath on the home's north side. The walkout lower level is filled with natural light from full daylight windows and offers direct access to the fenced backyard. A fifth bedroom and full bath make this level perfect as a private guest suite, in-law apartment, or the ultimate recreation retreat — with two unfinished storage closets offering even more room to expand. An oversized driveway with plug-in support offers ample parking for an RV or other toys. The side yard is a perfect play space, easily supervised from the primary suite above, while private trails wind around the property for scenic walks and everyday connection with nature. Commuter-friendly: Quick access to Route 610 (Garrisonville Road) and Route 17 (Warrenton Road), plus nearby commuter lots with bus and slug line service to D.C. and Northern Virginia Centrally located: Midway between Richmond and D.C., with easy access to Dulles, Reagan National, and Richmond International airports Recreation nearby: Golf at The Gauntlet, fishing at Curtis Lake, tennis, pickleball, and disc golf at Curtis Park (home to the Mark Lenzi Olympic Swimming Pool) Equestrian lifestyle: Excellent riding academies throughout Hartwood 37 Serene Hills offers space, privacy, lifestyle — and a financing opportunity — that's hard to find anywhere else in the area. Schedule you
/u.realgeeks.media/soldbyslaterealty/logo_flat.jpg)
Additional Information
- Subdivision
- Tavern Gate Estates
- Taxes
- $8834
- Interior Features
- Additional Stairway, Attic, Bathroom - Jetted Tub, Bathroom - Tub Shower, Bathroom - Stall Shower, Bathroom - Walk-In Shower, Breakfast Area, Built-Ins, Butlers Pantry, Carpet, Ceiling Fan(s), Chair Railings, Crown Moldings, Curved Staircase, Dining Area, Double/Dual Staircase, Family Room Off Kitchen, Floor Plan - Traditional, Formal/Separate Dining Room, Kitchen - Eat-In, Kitchen - Gourmet, Kitchen - Island, Kitchen - Table Space, Pantry, Primary Bath(s), Recessed Lighting, Walk-in Closet(s), Upgraded Countertops, Water Treat System, Window Treatments, Wood Floors
- School District
- Stafford County Public Schools
- Elementary School
- Margaret Brent
- Middle School
- Rodney Thompson
- High School
- Mountain View
- Fireplaces
- 1
- Fireplace Description
- Fireplace - Glass Doors, Gas/Propane, Mantel(s)
- Flooring
- Carpet, Ceramic Tile, Hardwood, Partially Carpeted, Solid Hardwood
- Garage
- Yes
- Garage Spaces
- 3
- Exterior Features
- Gutter System
- View
- Trees/Woods
- Heating
- Forced Air
- Heating Fuel
- Propane - Leased
- Cooling
- Central A/C
- Utilities
- Propane, Under Ground
- Water
- Well
- Sewer
- Private Septic Tank, On Site Septic
- Room Level
- Dining Room: Main, Family Room: Main, Foyer: Main, Kitchen: Main, Laundry: Main, Living Room: Main, Office: Main, Conservatory Room: Main, Half Bath: Main, Additional Bedroom: Lower 1, Bathroom 1: Lower 1, Bonus Room: Lower 1, Exercise Room: Lower 1, Game Room: Lower 1, Great Room: Lower 1, Hobby Room: Lower 1, Storage Room: Lower 1, Utility Room: Lower 1, Bedroom 1: Upper 1, Bedroom 2: Upper 1, Bedroom 3: Upper 1, Bedroom 4: Upper 1, Bathroom 1: Upper 1, Bathroom 2: Upper 1, Bathroom 3: Upper 1
- Basement
- Yes
Mortgage Calculator
Listing courtesy of Coldwell Banker Elite. Contact: 5403730100