2342 Courthouse Rd, Stafford, VA 22554
- $2,675,000
- 4
- BD
- 5
- BA
- 5,842
- SqFt










- List Price
- $2,675,000
- Days on Market
- 117
- Status
- ACTIVE
- MLS#
- VAST2047546
- Bedrooms
- 4
- Bathrooms
- 5
- Full Baths
- 4
- Half Baths
- 1
- Living Area
- 5,842
- Lot Size (Acres)
- 7
- Style
- Ranch/Rambler
- Year Built
- 2019
- County
- Stafford
- School District
- Stafford County Public Schools
Property Description
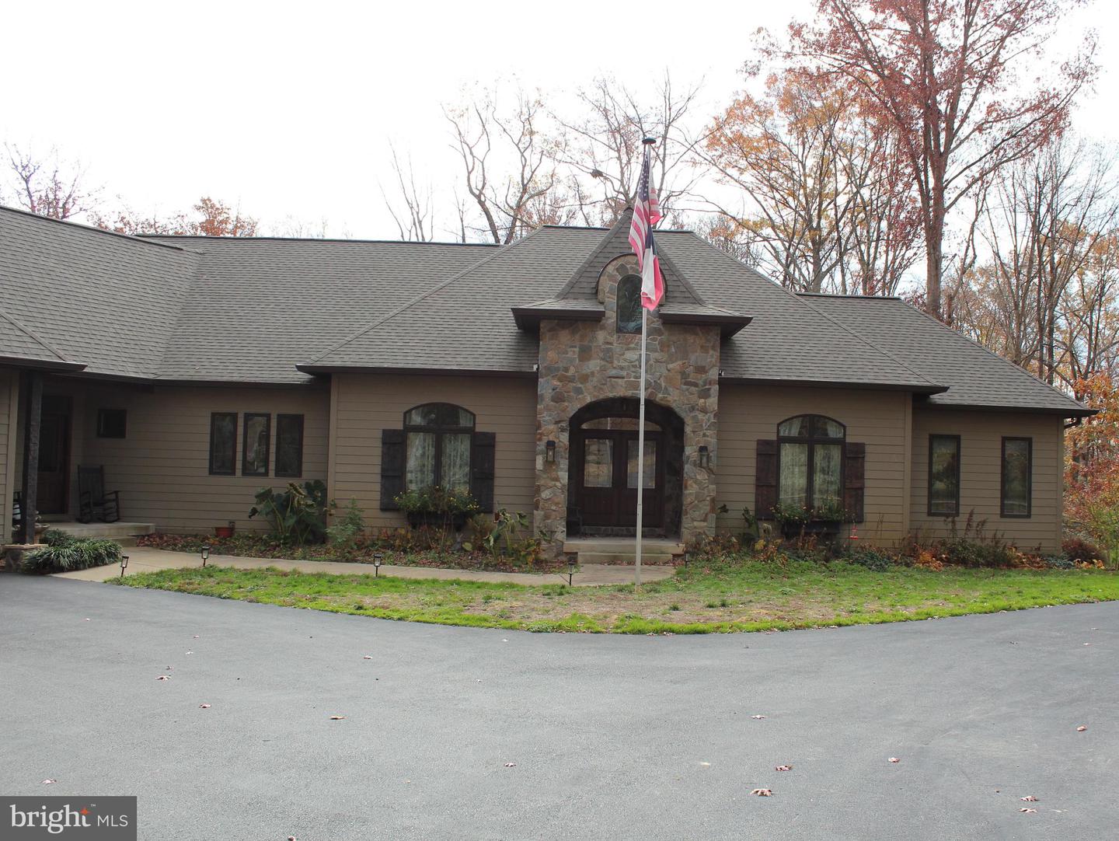
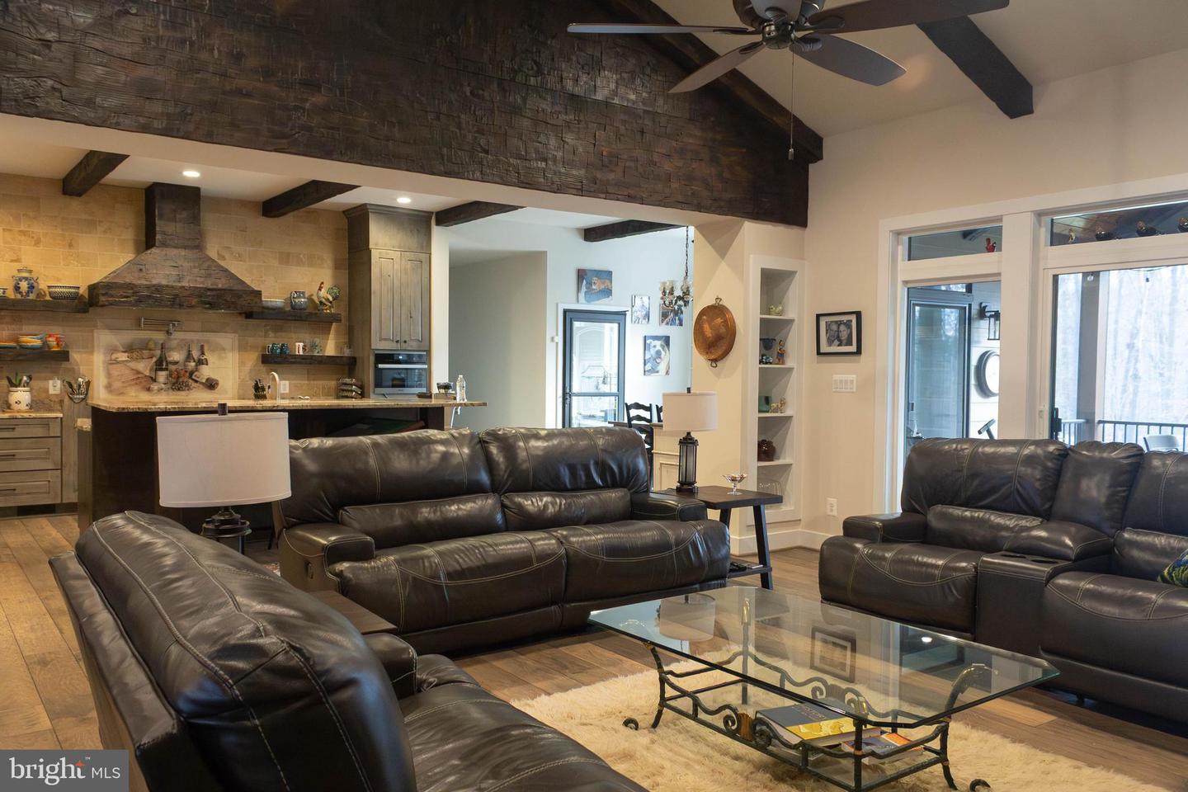
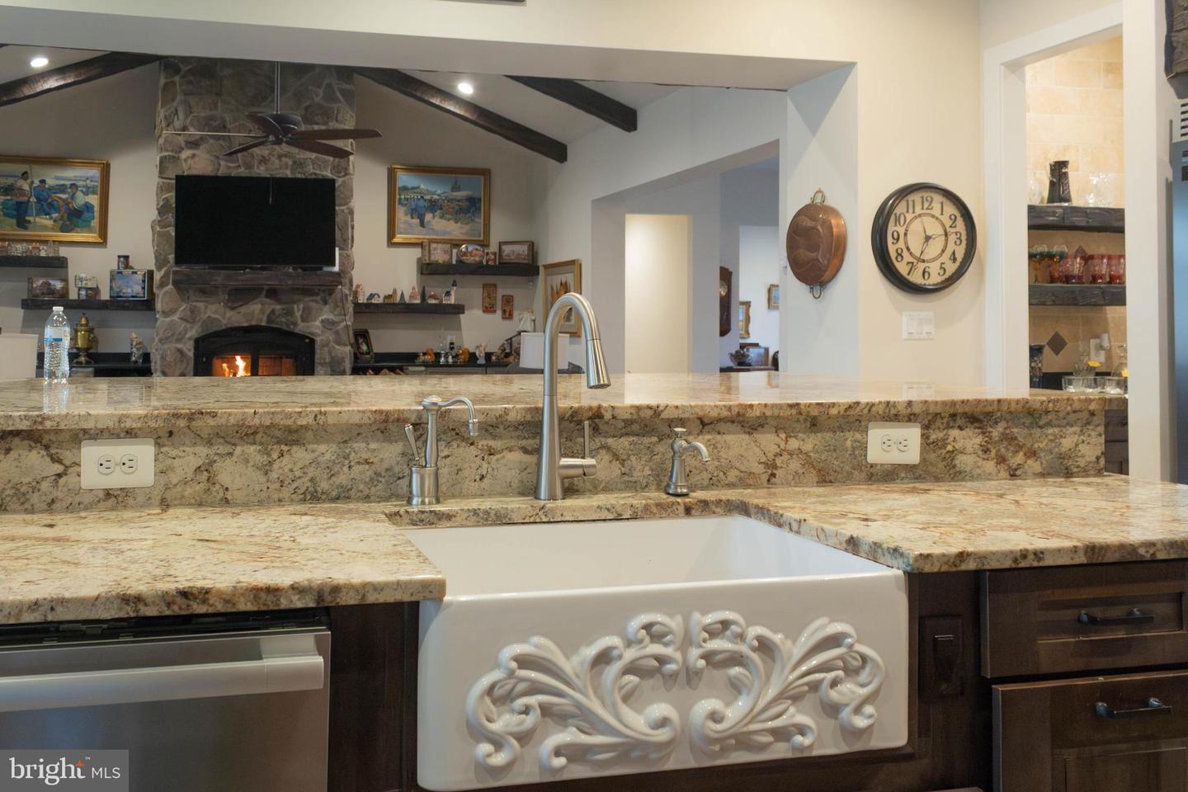
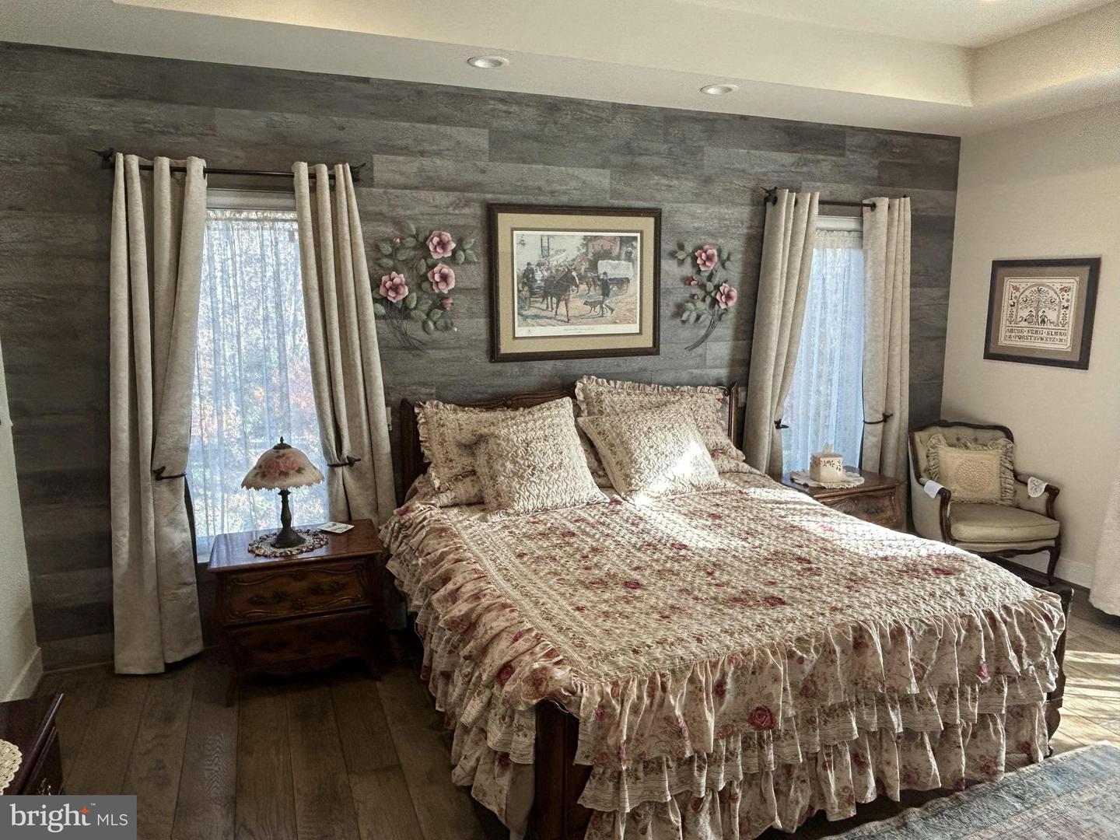
Enter through the gated driveway and discover a stunning blend of comfort and elegance in this beautifully designed ranch-style home, built in 2019. With 4 spacious bedrooms and 4.5 bathrooms, this residence offers an expansive 7,000 square feet of thoughtfully crafted living space, perfect for both relaxation and entertainment. Step inside to find an inviting open floor plan that seamlessly connects the living, dining, and kitchen areas. The heart of the home features a gourmet kitchen equipped with stainless steel appliances, a Lacanche stove with 5 gas burners, griddle, and has both gas and electric ovens, ideal for culinary enthusiasts. The family room, adorned with exposed beams and a beautiful stone fireplace, creates a warm atmosphere for cozy evenings. Large sliding doors allow you to extend the space to the screened porch. Large windows throughout the home allow natural light to flood in, enhancing the inviting ambiance. The primary suite is a true retreat, complete with a luxurious en-suite bathroom, heated tile floor, walk-in shower, large jacuzzi tub, and a bidet ensuring a private oasis for relaxation. Venture downstairs to the finished basement, which offers another bedroom and complete bath with large walk-in shower. There is a second kitchen and ample storage space. Around the corner is an underground garage and workshop. With a walkout level and direct access to the backyard, this area is perfect for entertaining or creating a personal sanctuary. Outside, the property spans over 7 acres, featuring beautifully landscaped grounds that back to serene trees and a picturesque pond. Enjoy the tranquility of nature from your screened porch or expansive deck, perfect for summer barbecues or quiet evenings under the stars. The in-ground saltwater pool, surrounded by a fenced area, provides a refreshing escape during warm months. Additional exterior features include a BBQ grill, exterior spotlights for added security, and a three-car-attached garage, providing ample parking and storage. The property is surrounded by Resource Protection Areas (RPA) providing privacy and scenic views of the creek and lush gardens, creating a peaceful retreat from the hustle and bustle of everyday life. This home is not just a place to live; it's a sanctuary where comfort meets style, making it the perfect choice for those seeking a harmonious blend of indoor and outdoor living. Experience the joy of home in this exceptional property, where every detail has been designed with care and thoughtfulness.
/u.realgeeks.media/soldbyslaterealty/logo_flat.jpg)
Additional Information
- Subdivision
- None Available
- Taxes
- $11961
- Interior Features
- 2nd Kitchen, Air Filter System, Bar, Breakfast Area, Built-Ins, Butlers Pantry, Ceiling Fan(s), Combination Kitchen/Living, Dining Area, Entry Level Bedroom, Exposed Beams, Family Room Off Kitchen, Floor Plan - Open, Formal/Separate Dining Room, Kitchen - Eat-In, Kitchen - Galley, Kitchen - Island, Kitchen - Table Space, Pantry, Primary Bath(s), Recessed Lighting, Store/Office, Upgraded Countertops, Window Treatments, Wine Storage, Wood Floors, Stove - Wood
- School District
- Stafford County Public Schools
- Garage
- Yes
- Garage Spaces
- 3
- Exterior Features
- BBQ Grill, Fire Escape, Flood Lights
- Pool Description
- Fenced, Filtered, In Ground, Saltwater
- View
- Creek/Stream, Garden/Lawn, Pond, Scenic Vista
- Heating
- Forced Air, Radiant
- Heating Fuel
- Propane - Leased
- Cooling
- None
- Water
- None
- Sewer
- No Sewer System
- Basement
- Yes
Mortgage Calculator
Listing courtesy of Homes By Owner, Inc.. Contact: 3013556104