17136 Gullwing Dr, Dumfries, VA 22026
- $950,000
- 5
- BD
- 5
- BA
- 3,226
- SqFt




- List Price
- $950,000
- Days on Market
- 45
- Status
- ACTIVE
- MLS#
- VAPW2122676
- Bedrooms
- 5
- Bathrooms
- 5
- Full Baths
- 4
- Half Baths
- 1
- Living Area
- 3,226
- Lot Size (Acres)
- 0.15
- Style
- Coastal, Craftsman
- Year Built
- 2014
- County
- Prince William
- School District
- Prince William County Public Schools
Property Description
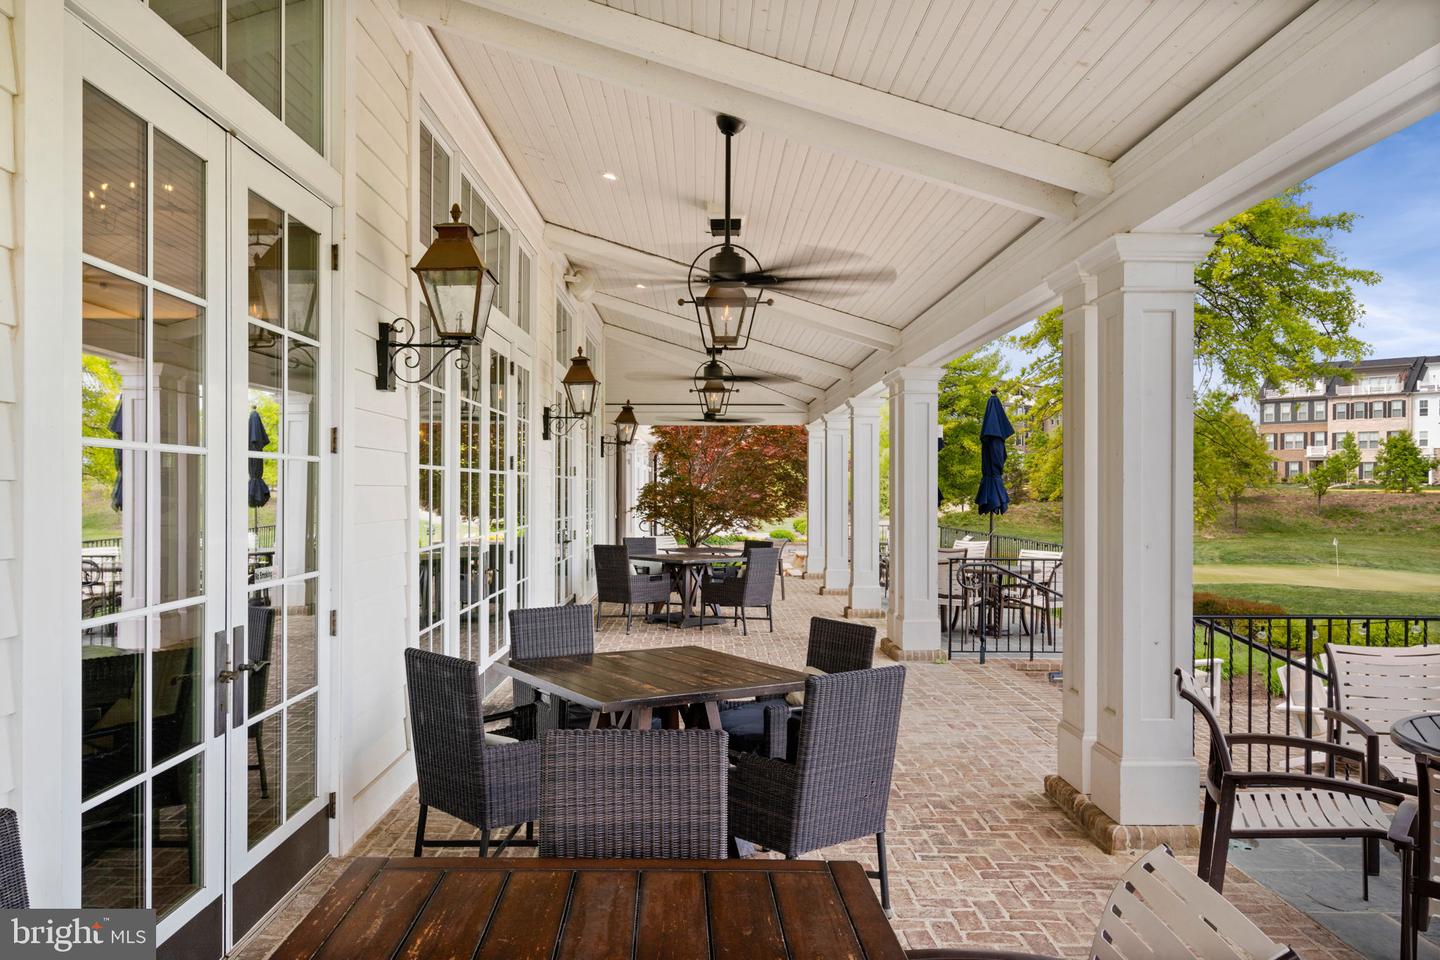
Tenants now gone, home has been refreshed with carpet and paint and shows awesome. Ignore Days on Market. This is a fabulous Berkeley floorplan with ,5 Bedrooms, 4.5 Baths, located on a Cul-de-Sac street, backing to trees. You searched for space, privacy, and a neighborhood worth settling into. You may not have been looking at Dumfries, Virginia. That is about to change. Located in Potomac Shores, one of Northern Virginia's most sought-after master-planned communities, this home features, nine-foot ceilings, and five-inch real hardwood floors that run through the main level, upper hallway, and primary suite. A private home office just off the foyer makes a great work-from-home space. The gourmet kitchen features ceiling-height white cabinetry with glass inserts, granite countertops, double wall ovens, a four-burner cooktop, and a large center island that opens directly to the great room with a gas fireplace, open-concept living. The upper Level: Four Bedrooms, Room for Everyone. The primary suite includes a large walk-in custom closet and a stunning updated bath with dual showerheads and a soaking tub. Three additional bedrooms, two with walk-in closets, and two full baths complete the upper level. Everyone has space. No one is sharing a bathroom who does not want to. The Basement is designed for serious entertaining. Approximately 1,000 square feet of custom pub space with a live-edge black walnut wet bar, built-in dishwasher, kegerator, dual-zone wine and beverage refrigerator, and luxury vinyl plank flooring throughout. The pool table conveys. A fifth bedroom, full bath, and direct backyard access make this level fully usable for guests, in-laws, or older kids who need their own space. There is nothing else like it at this price point in this zip code—Outdoor Living with a Wooded, Private Backdrop. A deck plus a 500-square-foot paver patio with a seating wall gives you real outdoor living space. Mature trees create a fully private backdrop. The golf course sits just beyond the tree line, giving you green views and quiet without the exposure or the maintenance of a course-facing lot. The Community: Northern Virginia's Best-Kept Secret Is Not a Secret Anymore. Potomac Shores is a 2,000-acre master-planned community along the Potomac River that most Northern Virginia buyers do not find until a friend tells them about it. Once they see it, they usually do not look anywhere else. Resort-style pools, a fitness center, a 13,000-square-foot community center, a restaurant, and a golf club with a resident discount, 10 miles of scenic trails with a planned future connection to the 900-mile Potomac Heritage National Scenic Trail. Neighborhood schools, shopping, dining, and a future VRE Rail stop are all coming. This community is still building. Buyers who get in now are getting in before the full transformation is finished. Location: Closer to Everything Than the Address Sounds. Direct access to I-95, Marine Corps Base Quantico, Fort Belvoir, and Washington DC. The Rippon Landing and Quantico VRE stations are accessible now. If you are relocating from out of state, executing a PCS move, or commuting into DC and want significantly more home for your money than closer-in Northern Virginia offers, the location and math work strongly in your favor. Schedule your showing today!
/u.realgeeks.media/soldbyslaterealty/logo_flat.jpg)
Additional Information
- Subdivision
- Potomac Shores
- Taxes
- $7754
- HOA Fee
- $180
- HOA Frequency
- Monthly
- Interior Features
- Bar, Built-Ins, Ceiling Fan(s), Central Vacuum, Crown Moldings, Dining Area, Family Room Off Kitchen, Floor Plan - Open, Kitchen - Gourmet, Kitchen - Island, Pantry, Recessed Lighting, Sprinkler System, Upgraded Countertops, Walk-in Closet(s), Wet/Dry Bar, Wood Floors
- Amenities
- Fitness Center, Jog/Walk Path, Pool - Outdoor, Tot Lots/Playground, Common Grounds, Golf Course Membership Available, Pier/Dock
- School District
- Prince William County Public Schools
- Elementary School
- Covington-Harper
- Middle School
- Potomac Shores
- High School
- Potomac
- Fireplaces
- 1
- Fireplace Description
- Insert, Gas/Propane
- Flooring
- Hardwood
- Garage
- Yes
- Garage Spaces
- 2
- Exterior Features
- Extensive Hardscape, Lawn Sprinkler, Flood Lights
- Community Amenities
- Fitness Center, Jog/Walk Path, Pool - Outdoor, Tot Lots/Playground, Common Grounds, Golf Course Membership Available, Pier/Dock
- View
- Garden/Lawn, Trees/Woods
- Heating
- Forced Air, Central, Heat Pump(s)
- Heating Fuel
- Natural Gas
- Cooling
- Programmable Thermostat, Zoned, Central A/C
- Roof
- Asphalt
- Utilities
- Under Ground
- Water
- Public
- Sewer
- Public Sewer
- Room Level
- Kitchen: Main, Family Room: Main, Dining Room: Main, Office: Main, Primary Bedroom: Upper 1, Bedroom 2: Upper 1, Bedroom 3: Upper 1, Bedroom 4: Upper 1, Bedroom 5: Lower 1, Recreation Room: Lower 1, Laundry: Upper 1, Primary Bathroom: Upper 1, Bathroom 1: Upper 1, Bathroom 2: Upper 1, Half Bath: Main, Bathroom 3: Lower 1
- Basement
- Yes
Mortgage Calculator
Listing courtesy of Samson Properties. Contact: (571) 921-9755