43126 Meadow Grove Dr, Ashburn, VA 20147
- $2,300,000
- 6
- BD
- 9
- BA
- 6,095
- SqFt






- List Price
- $2,300,000
- Days on Market
- 0
- Status
- COMING SOON
- MLS#
- VALO2135502
- Bedrooms
- 6
- Bathrooms
- 9
- Full Baths
- 6
- Half Baths
- 3
- Living Area
- 6,095
- Lot Size (Acres)
- 0.56
- Style
- Colonial
- Year Built
- 2007
- County
- Loudoun
- School District
- Loudoun County Public Schools
Property Description
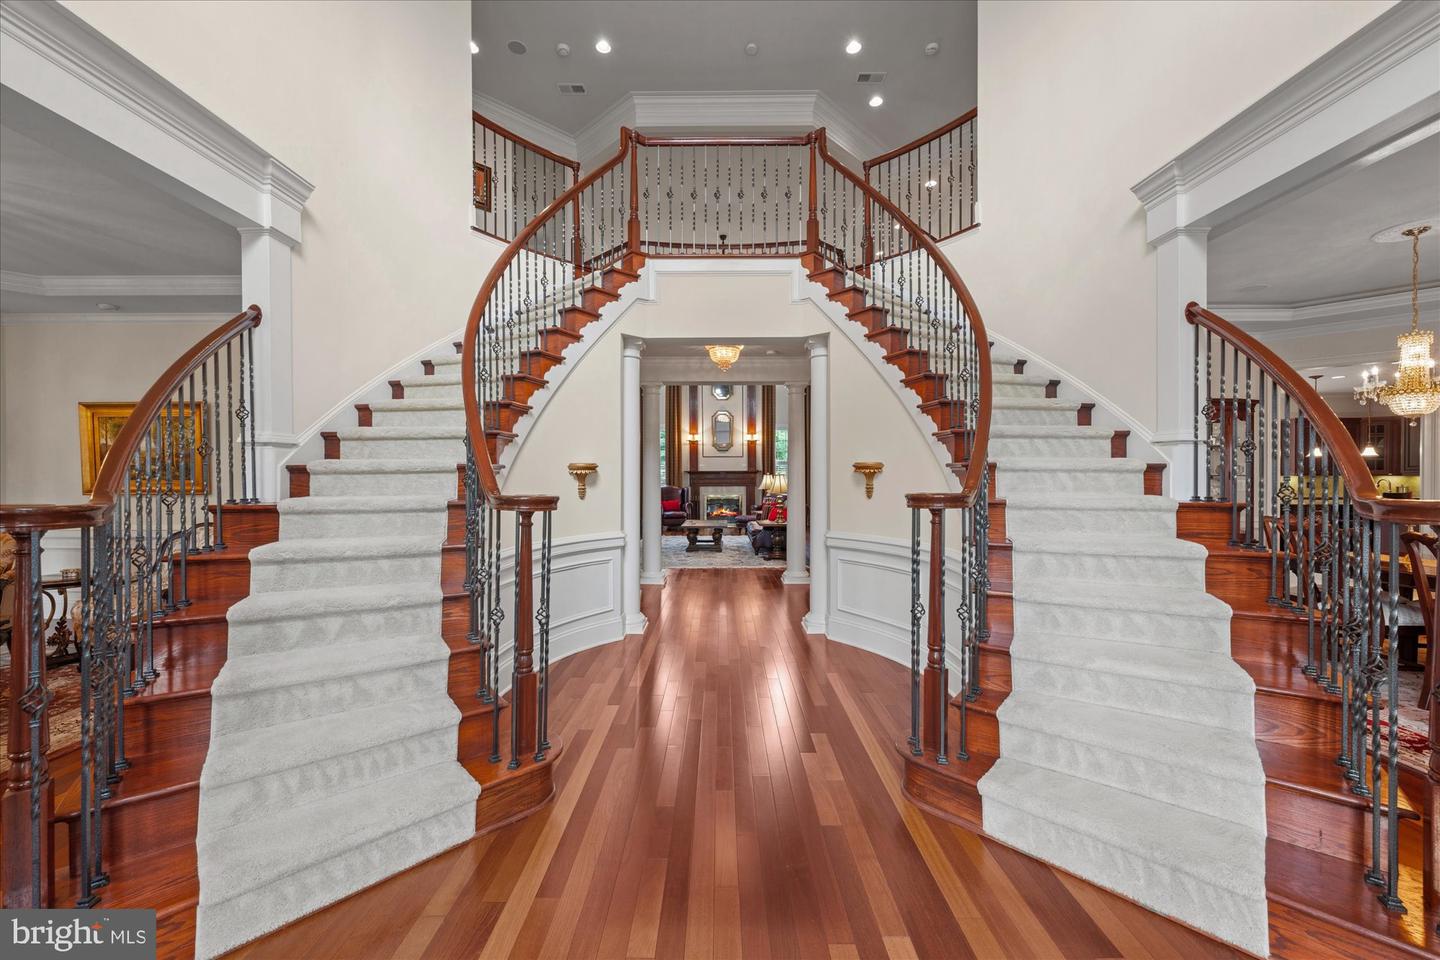
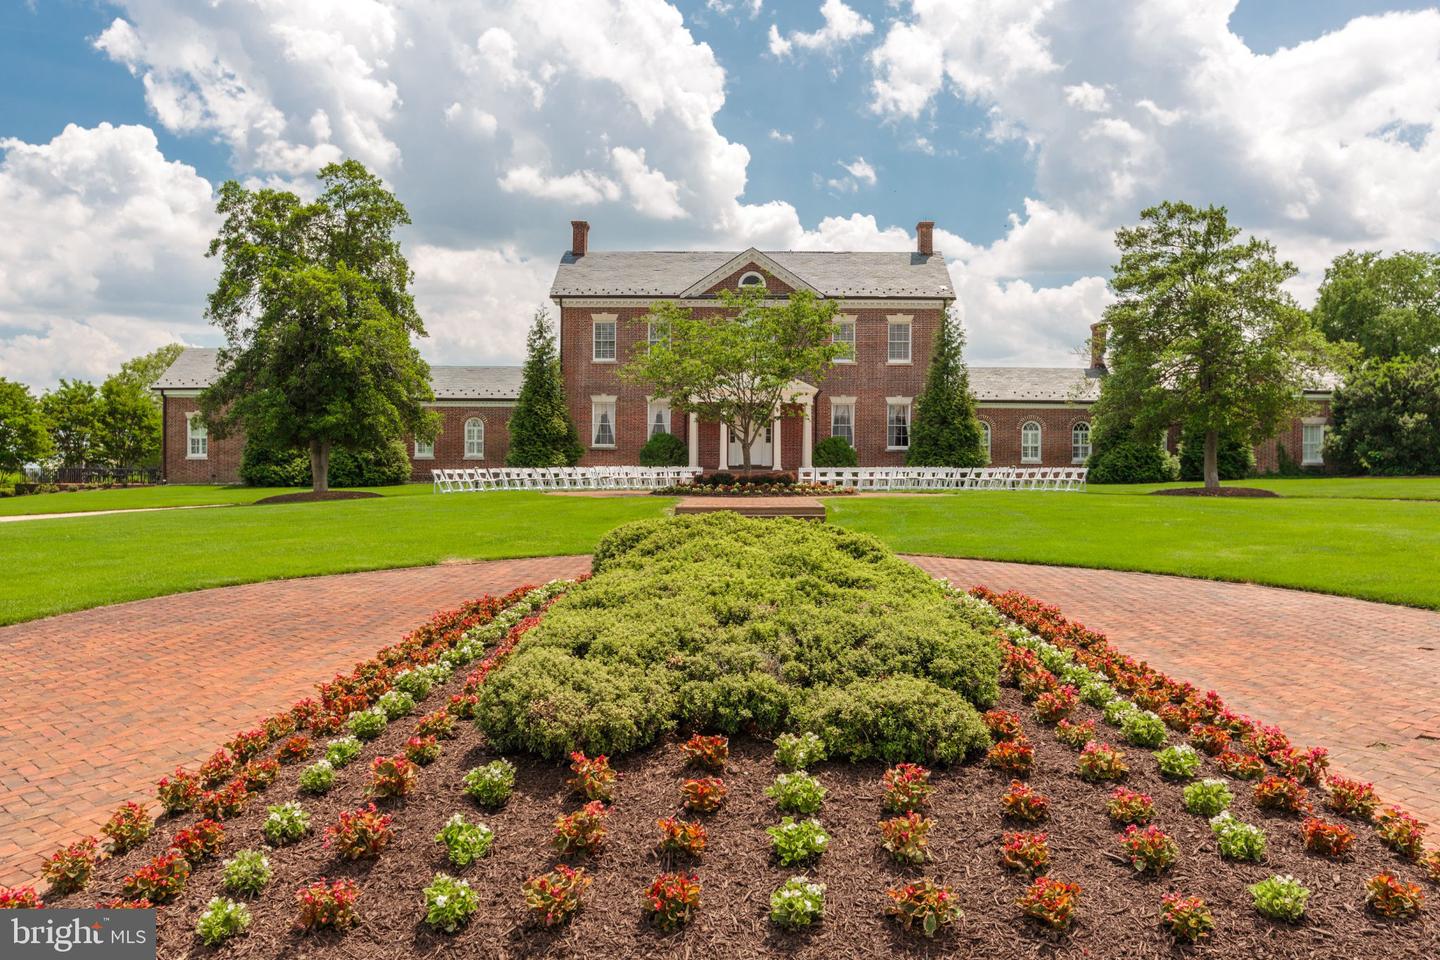
Discover a Masterpiece of Architectural Elegance nestled in the Prestigious Chase at Belmont Country Club. This Very Popular Henley Model, boasts 8,930 square feet of Meticulously Crafted Living Space, showcasing Exceptional Design and Craftsmanship throughout. Step inside to find a Grand Foyer featuring a Dramatic Dual Curved Staircase and Exquisite Crown Moldings that set the tone for the Luxurious Interior. The Heart of the Home is a Chef's Kitchen with a Butler's Pantry, Perfect for Entertaining. The Open-Concept layout features a Huge Breakfast Area & Sunroom off the kitchen, the Super Expanded Family Room and a Banquet Sized Dining Room. With Six Generous Bedrooms, including an Entry-Level Suite & a Huge Lower Level Suite, this Home offers Ample Space for Relaxation and Privacy. The Primary Bedroom Suite features a Sitting Area w/ Gas Fireplace, Luxury Bath w/ Ultra Shower, Jacuzzi Tub and Separate Vanities, Walk-In Closets & Bonus Room. Main Level & Upper Level Laundry Rooms. The Custom Designed lower level features a Large Wet Bar, Numerous Gaming Areas & an Amazing Home Theater w/ 120” Projection System. Upscale features include Whole House Audio, Plantation Shutters, Venetian Blinds & Custom Silk Draperies, RaceDeck Tile & Gladiator Cabinets in the Garage, $125K, 25KW SOLAR ENERGY SYSTEM (saves roughly $10K/yr). The Exterior is Equally Impressive, featuring a Beautifully Landscaped lot that Backs to Trees. Outdoor Living is Enhanced with Multiple Decks, Patios and a Spacious, Flat Backyard. Belmont Country Club amenities include Pools, Fitness Center, Tennis Courts, Walking Trails & the Country Club which features Formal and Casual Dining and Numerous Social Events!
/u.realgeeks.media/soldbyslaterealty/logo_flat.jpg)
Additional Information
- Subdivision
- Chase At Belmont Country
- Taxes
- $15901
- HOA Fee
- $212
- HOA Frequency
- Monthly
- Interior Features
- Built-Ins, Butlers Pantry, Cedar Closet(s), Chair Railings, Crown Moldings, Curved Staircase, Double/Dual Staircase, Entry Level Bedroom, Recessed Lighting, Skylight(s), Wet/Dry Bar, Window Treatments
- Amenities
- Bar/Lounge, Basketball Courts, Billiard Room, Club House, Dining Rooms, Fitness Center, Golf Club, Golf Course Membership Available, Jog/Walk Path, Lake, Pool - Outdoor, Recreational Center, Tennis Courts, Tot Lots/Playground, Volleyball Courts
- School District
- Loudoun County Public Schools
- Elementary School
- Newton-Lee
- Middle School
- Trailside
- High School
- Stone Bridge
- Fireplaces
- 2
- Flooring
- Hardwood, Ceramic Tile, Carpet
- Garage
- Yes
- Garage Spaces
- 3
- Exterior Features
- Exterior Lighting, Underground Lawn Sprinkler
- Community Amenities
- Bar/Lounge, Basketball Courts, Billiard Room, Club House, Dining Rooms, Fitness Center, Golf Club, Golf Course Membership Available, Jog/Walk Path, Lake, Pool - Outdoor, Recreational Center, Tennis Courts, Tot Lots/Playground, Volleyball Courts
- View
- Trees/Woods
- Heating
- Forced Air, Heat Pump(s), Zoned
- Heating Fuel
- Natural Gas, Electric
- Cooling
- Central A/C, Ceiling Fan(s), Heat Pump(s), Zoned
- Roof
- Architectural Shingle
- Water
- Public
- Sewer
- Public Sewer
- Room Level
- Primary Bedroom: Upper 1, Sitting Room: Upper 1, Bonus Room: Upper 1, Bedroom 2: Upper 1, Bedroom 3: Upper 1, Bedroom 4: Upper 1, Foyer: Main, Living Room: Main, Dining Room: Main, Bedroom 5: Main, Office: Main, Family Room: Main, Breakfast Room: Main, Kitchen: Main, Sun/Florida Room: Main, Recreation Room: Lower 1, Game Room: Lower 1, Media Room: Lower 1, Exercise Room: Lower 1, In-Law/auPair/Suite: Lower 1, Bedroom 6: Lower 1, Den: Lower 1
- Basement
- Yes
Mortgage Calculator
Listing courtesy of Keller Williams Realty. Contact: 7034309008