2 Linhigh, Nottingham, MD 21236
- $425,000
- 4
- BD
- 3
- BA
- 1,697
- SqFt


- List Price
- $425,000
- Days on Market
- 0
- Status
- COMING SOON
- MLS#
- MDBC2170886
- Bedrooms
- 4
- Bathrooms
- 3
- Full Baths
- 3
- Living Area
- 1,697
- Lot Size (Acres)
- 0.45
- Style
- Craftsman
- Year Built
- 1928
- County
- Baltimore
- School District
- Baltimore County Public Schools
Property Description
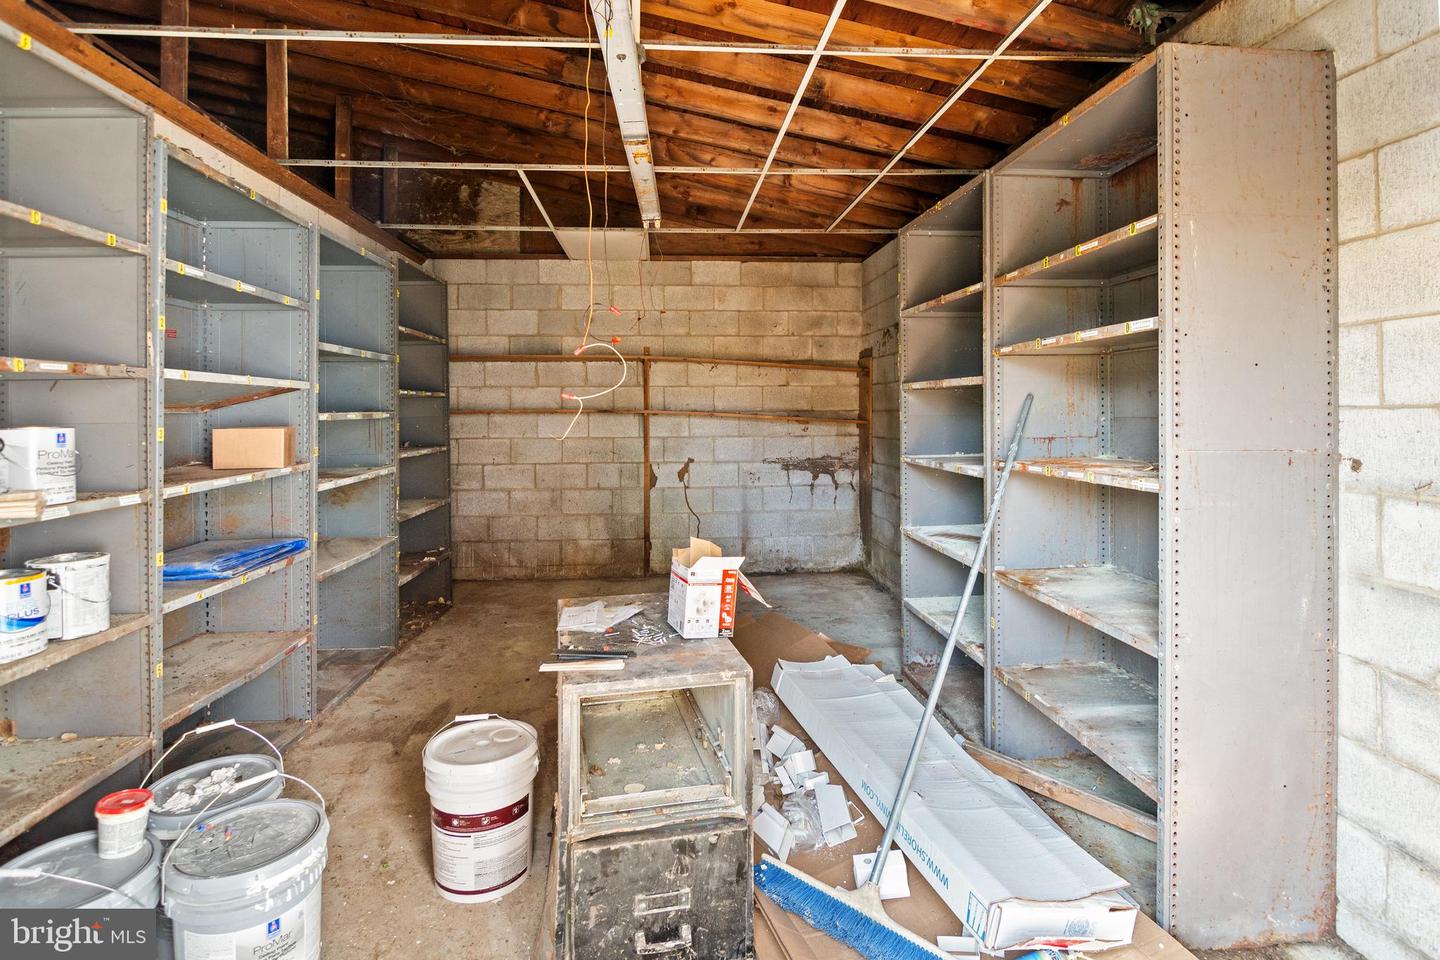
Welcome home to this beautifully renovated 4-bedroom, 3-bath detached home that perfectly blends modern updates with everyday functionality! Situated on a spacious corner lot, this move-in-ready property offers exceptional curb appeal, a detached garage, and an expansive driveway with parking for up to 15 vehicles. Step inside to discover a thoughtfully renovated interior featuring bright, open living spaces, updated finishes, and a seamless layout designed for comfortable living and entertaining. The stunning kitchen boasts modern cabinetry, sleek countertops, and stainless steel appliances, flowing effortlessly into the dining and living areas. Three beautifully updated full bathrooms and four generously sized bedrooms provide plenty of space for everyone. Outside, the large corner lot offers endless possibilities for outdoor entertaining, gardening, or future expansion. Whether you’re looking for extra parking, a workshop, or simply room to spread out, this property delivers it all. Don’t miss your opportunity to own this turnkey home with modern upgrades, abundant parking, and an unbeatable corner-lot setting! Schedule your private tour today.
/u.realgeeks.media/soldbyslaterealty/logo_flat.jpg)
Additional Information
- Subdivision
- Nottingham
- Taxes
- $2628
- School District
- Baltimore County Public Schools
- Garage
- Yes
- Garage Spaces
- 1
- Heating
- Radiator
- Heating Fuel
- Natural Gas
- Cooling
- Central A/C
- Water
- Public
- Sewer
- Public Sewer
- Basement
- Yes
Mortgage Calculator
Listing courtesy of Cummings & Co. Realtors. Contact: