2831 Otis St Ne, Washington, DC 20018
- $1,199,900
- 5
- BD
- 4
- BA
- 2,550
- SqFt








- List Price
- $1,199,900
- Price Change
- ▼ $50,000 1784773175
- Days on Market
- 49
- Status
- ACTIVE
- MLS#
- DCDC2265060
- Bedrooms
- 5
- Bathrooms
- 4
- Full Baths
- 3
- Half Baths
- 1
- Living Area
- 2,550
- Lot Size (Acres)
- 0.14
- Style
- Colonial
- Year Built
- 1937
- County
- Washington DC
- School District
- District Of Columbia Public Schools
Property Description
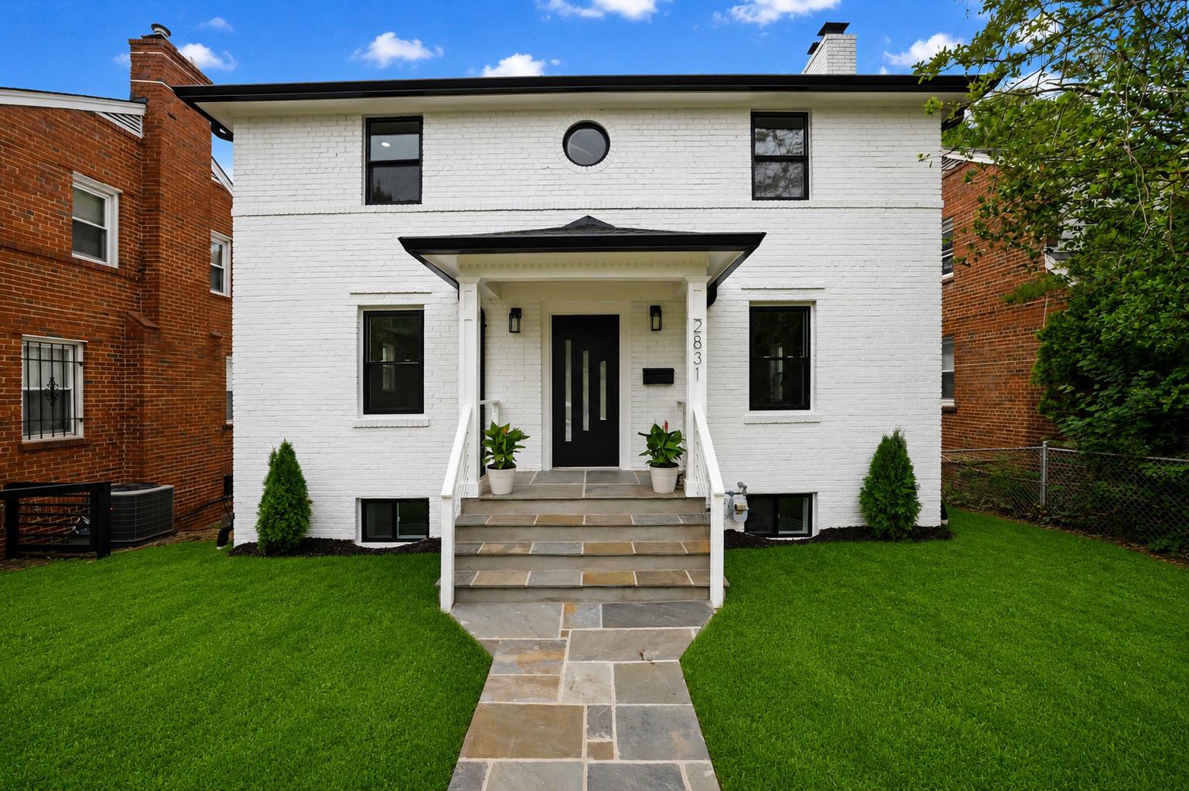
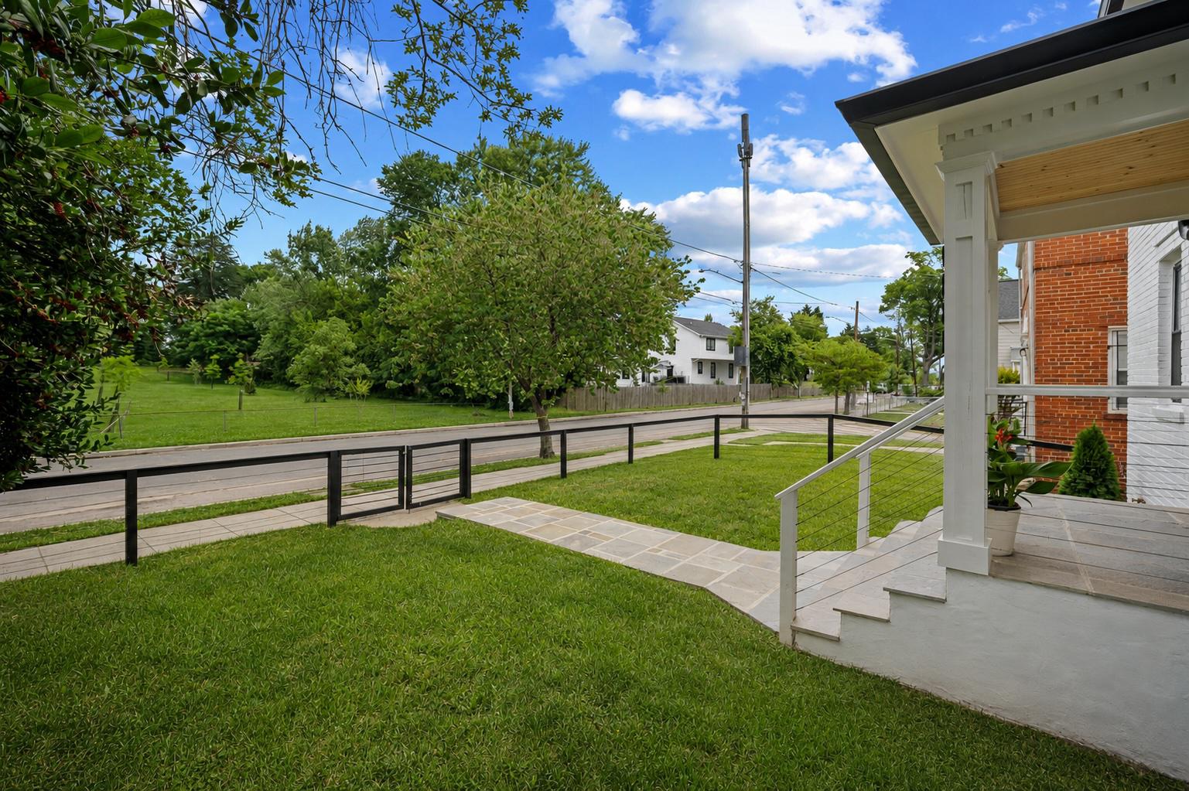
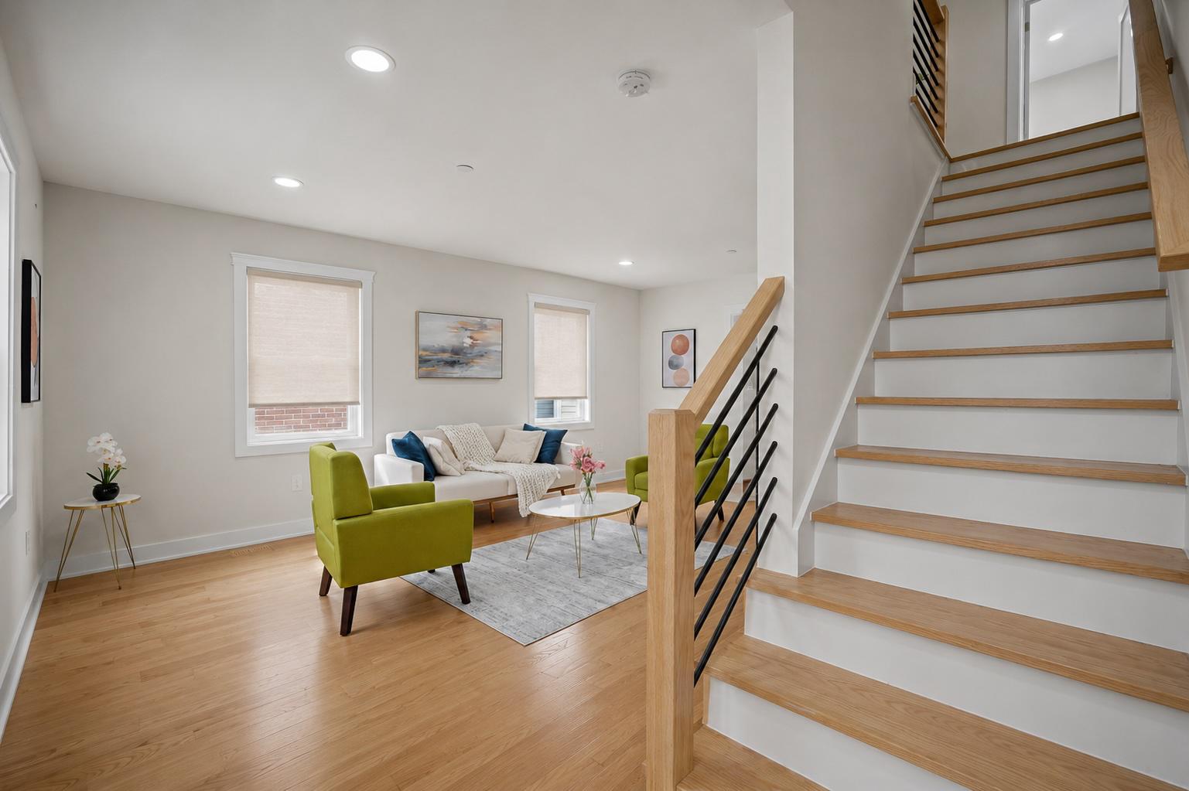
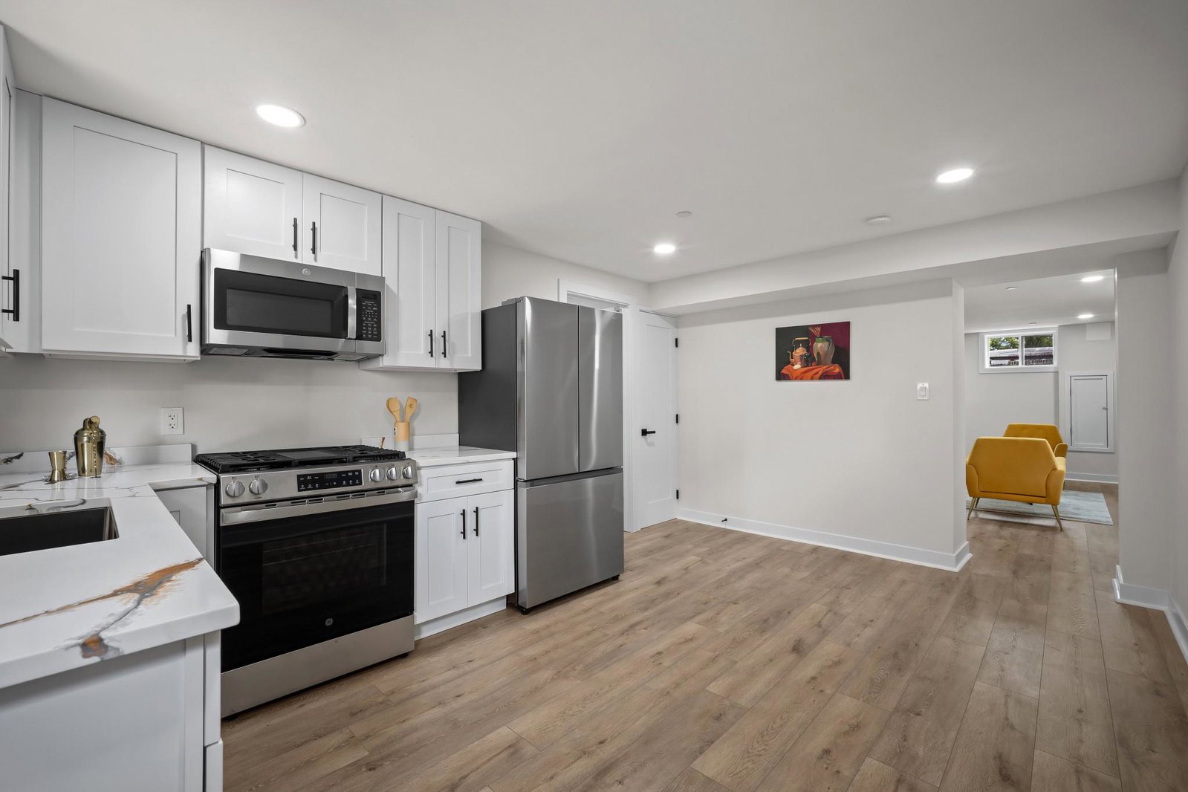
New price — a $50,000 improvement. Meticulously renovated 5-bedroom, 3.5-bath detached home in Woodridge — never occupied since renovation, offering turnkey quality that lives like new construction while keeping the character of a classic DC detached home. Designed by Todd H. Friedlander, AIA of ACG Architects and completed under full permits with city inspections. Improvements include a new HVAC system, new roof, new underground drainage, all-new plumbing, upgraded 200-amp electrical service, new insulation, new windows, wide-plank hardwood flooring, designer bathrooms, and a chef's kitchen with premium cabinetry and stainless steel appliances. The main level opens across spacious living and dining areas anchored by a wood-burning fireplace, with a gourmet kitchen, abundant natural light, and a powder room. Upstairs, the primary suite offers a walk-in closet and spa-inspired bath with soaking tub, joined by two additional bedrooms, a full bath, and upper-level laundry. The fully finished lower level adds a second kitchen, separate exterior entrance, bedroom, full bathroom, additional living space, and its own laundry. Outside: a large rear deck overlooking the expansive backyard, detached garage with EV charging station, covered carport parking, and alley access — all on an approximately 5,965-square-foot lot. Convenient to shopping, dining, parks, major commuter routes, and downtown Washington, DC. The property features a verified non-lead water service line with new service infrastructure. The surrounding area is benefiting from ongoing utility modernization, including Washington Gas's PROJECTpipes program. Square footage is approximate and should be independently verified by purchaser.
/u.realgeeks.media/soldbyslaterealty/logo_flat.jpg)
Additional Information
- Subdivision
- Woodridge
- Taxes
- $5818
- Stories
- 3
- Interior Features
- 2nd Kitchen, Breakfast Area, Dining Area, Family Room Off Kitchen, Floor Plan - Open, Kitchen - Gourmet, Kitchen - Island, Pantry, Primary Bath(s), Recessed Lighting, Sprinkler System, Upgraded Countertops, Walk-in Closet(s), Wet/Dry Bar, Wood Floors
- School District
- District Of Columbia Public Schools
- Fireplaces
- 1
- Fireplace Description
- Wood
- Flooring
- Hardwood
- Garage
- Yes
- Garage Spaces
- 1
- Exterior Features
- Gutter System
- Heating
- Central
- Heating Fuel
- Natural Gas
- Cooling
- Central A/C
- Roof
- Architectural Shingle
- Utilities
- Electric Available, Natural Gas Available, Sewer Available, Water Available
- Water
- Public
- Sewer
- Public Sewer
- Room Level
- Living Room: Main, Dining Room: Main, Kitchen: Main, Half Bath: Main, Primary Bathroom: Upper 1, Primary Bedroom: Upper 1, Bathroom 2: Upper 1, Bedroom 2: Upper 1, Bedroom 3: Upper 1, Bedroom 4: Lower 1, Bedroom 5: Lower 1, Bathroom 3: Lower 1, Laundry: Lower 1, Living Room: Lower 1, Laundry: Upper 1
- Basement
- Yes
Mortgage Calculator
Listing courtesy of Samson Properties. Contact: (202) 938-0228