3151 Newton St Ne, Washington, DC 20018
- $1,100,000
- 5
- BD
- 7
- BA
- 3,586
- SqFt






- List Price
- $1,100,000
- Price Change
- ▼ $75,000 1785551826
- Days on Market
- 150
- Status
- ACTIVE
- MLS#
- DCDC2254944
- Bedrooms
- 5
- Bathrooms
- 7
- Full Baths
- 6
- Half Baths
- 1
- Living Area
- 3,586
- Lot Size (Acres)
- 0.15
- Style
- Colonial
- Year Built
- 1923
- County
- Washington DC
- School District
- District Of Columbia Public Schools
Property Description
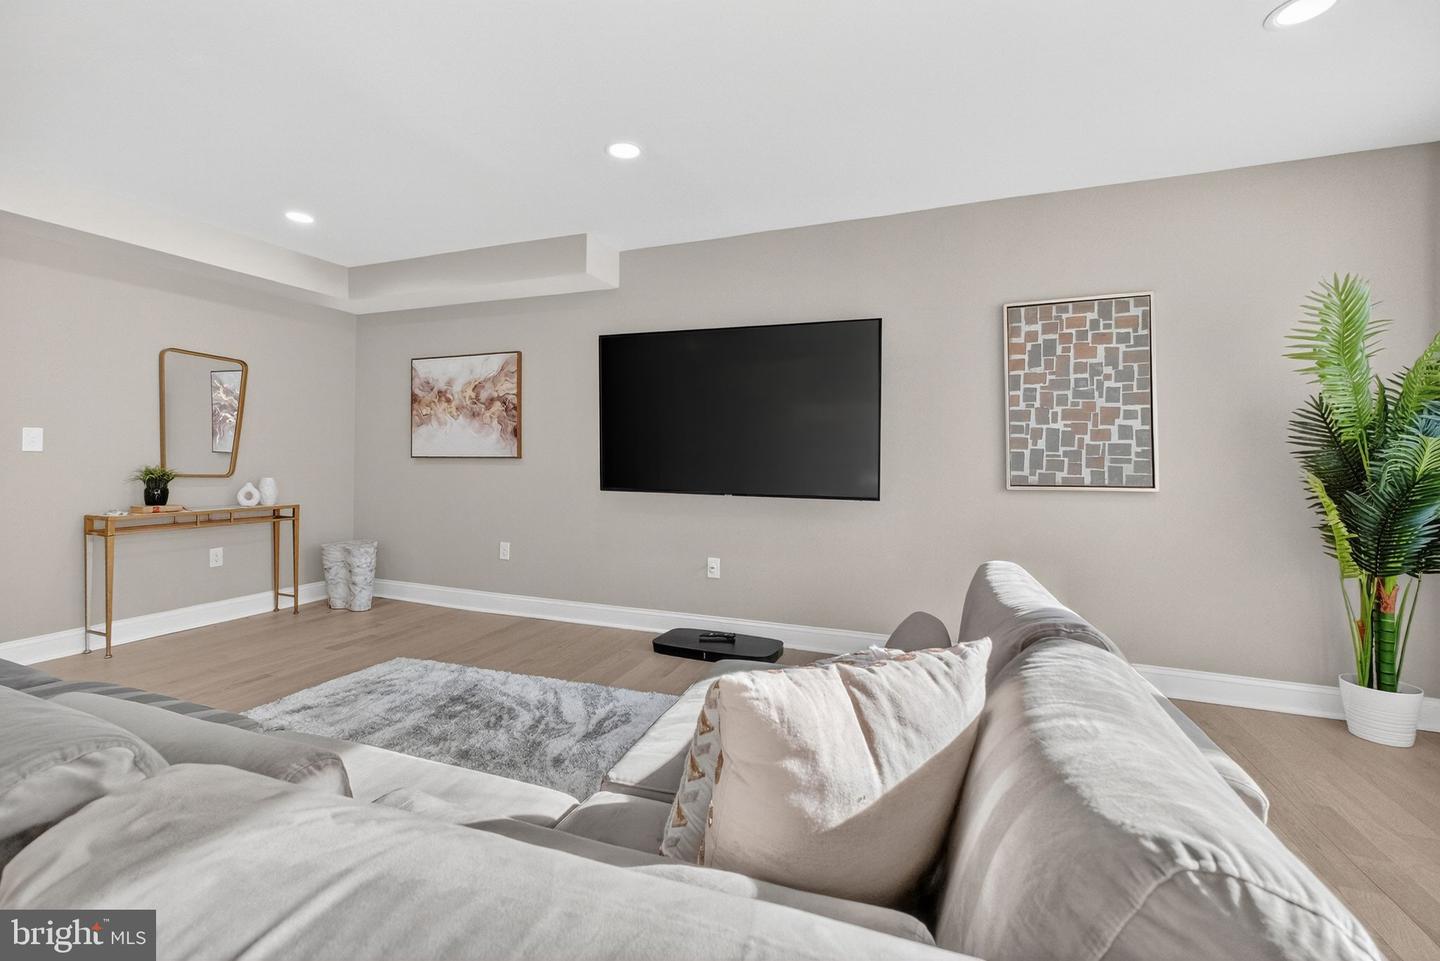
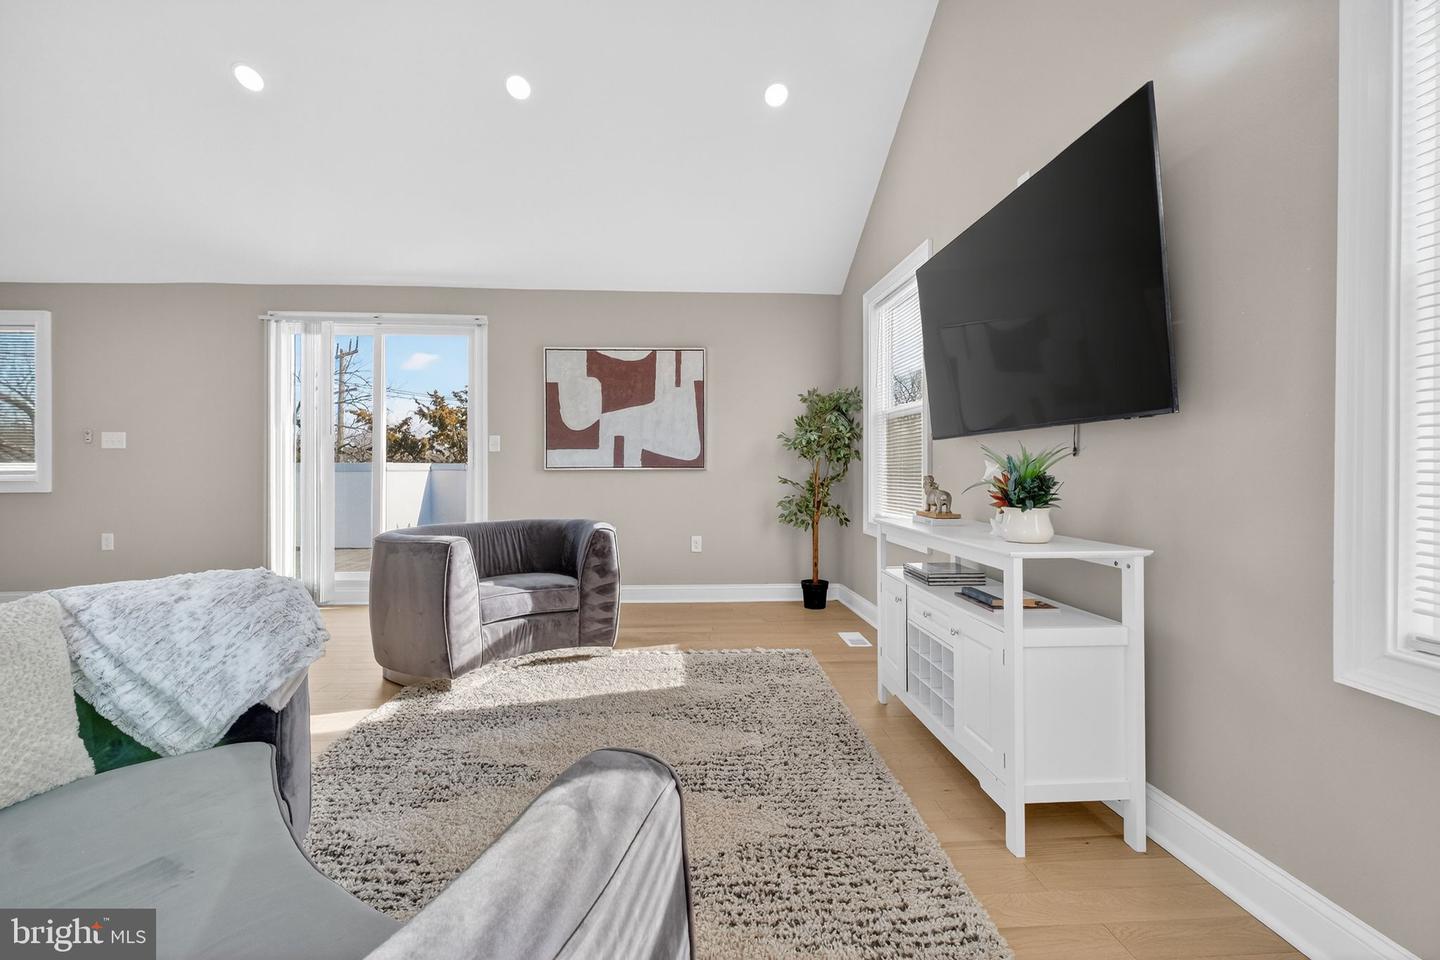
Welcome home to an exceptional residence where luxury, comfort, and thoughtful design come together in perfect harmony. This beautifully renovated property offers an impressive amount of space with multiple living areas, refined finishes throughout, and an effortless flow that makes everyday living and entertaining feel extraordinary. The main level greets you with a grand open floor plan that includes a formal living room, a designated dining area, and a spacious family room that blends seamlessly into a chef inspired kitchen. Designed for both intimate gatherings and large celebrations, the kitchen features premium appliances, sleek cabinetry, and an oversized island ideal for entertaining. From the family room, step onto the expansive rear porch overlooking a wraparound backyard that feels private and serene. The second level hosts three beautifully designed bedrooms. The primary suite is a true retreat complete with an ensuite bathroom featuring a double vanity, a soaking tub inside a glass enclosed shower, and a generous walk in closet. A second bedroom also includes its own ensuite bathroom and walk in closet. The third bedroom is well sized and paired with a full hall bathroom, and the convenience of an upper level washer and dryer completes this floor with practicality and ease. The third level is an elevated bonus space created for versatility. Use it as an entertainment lounge, an office, a studio, or a guest retreat. This level includes a full bathroom with a glass enclosed shower, a walk in closet, and direct access to a private rooftop style balcony with views of the backyard. The lower level offers even more space with an additional entertainment area, a full bathroom, and a second washer and dryer. On the other side of the basement is a fully separate apartment with its own entrance. This additional unit includes a full kitchen with stove, dishwasher, and microwave, a bedroom, full bathroom, living space, and a cozy breakfast nook. It is perfect for multigenerational living, au pair accommodations, or rental income opportunities. The exterior of the home is fully gated, including the private driveway accessed through a secure rear gate, providing peace of mind along with ample parking. Every level of this residence was designed to offer beauty, function, and flexibility. Whether hosting celebrations, accommodating extended family, or creating quiet moments of retreat, this home delivers a truly elevated living experience.
/u.realgeeks.media/soldbyslaterealty/logo_flat.jpg)
Additional Information
- Subdivision
- Woodridge
- Taxes
- $28826
- Interior Features
- Bathroom - Soaking Tub, Bathroom - Stall Shower, Bathroom - Walk-In Shower, Combination Dining/Living, Combination Kitchen/Dining, Combination Kitchen/Living, Dining Area, Floor Plan - Open
- School District
- District Of Columbia Public Schools
- Elementary School
- Langdon
- Middle School
- Mckinley
- High School
- Dunbar
- Heating
- Hot Water
- Heating Fuel
- Natural Gas
- Cooling
- Central A/C
- Water
- Public
- Sewer
- Public Sewer
- Basement
- Yes
Mortgage Calculator
Listing courtesy of Keller Williams Capital Properties. Contact: